RENTAL SPACES

BUILDING G – . FLOOR – OFFER 1G101

office
storage
laboratory
sanitary facilities
dressing rooms
staircase
corridors
kancelář
sociální zařízení
Sklady
Přízemí
1. patro
2. patro

FREE AREA:

978 m2

Indicative rent

262 104 EUR

I'm interested Stáhnout prospekt (PDF)

POPIS PROSTORU

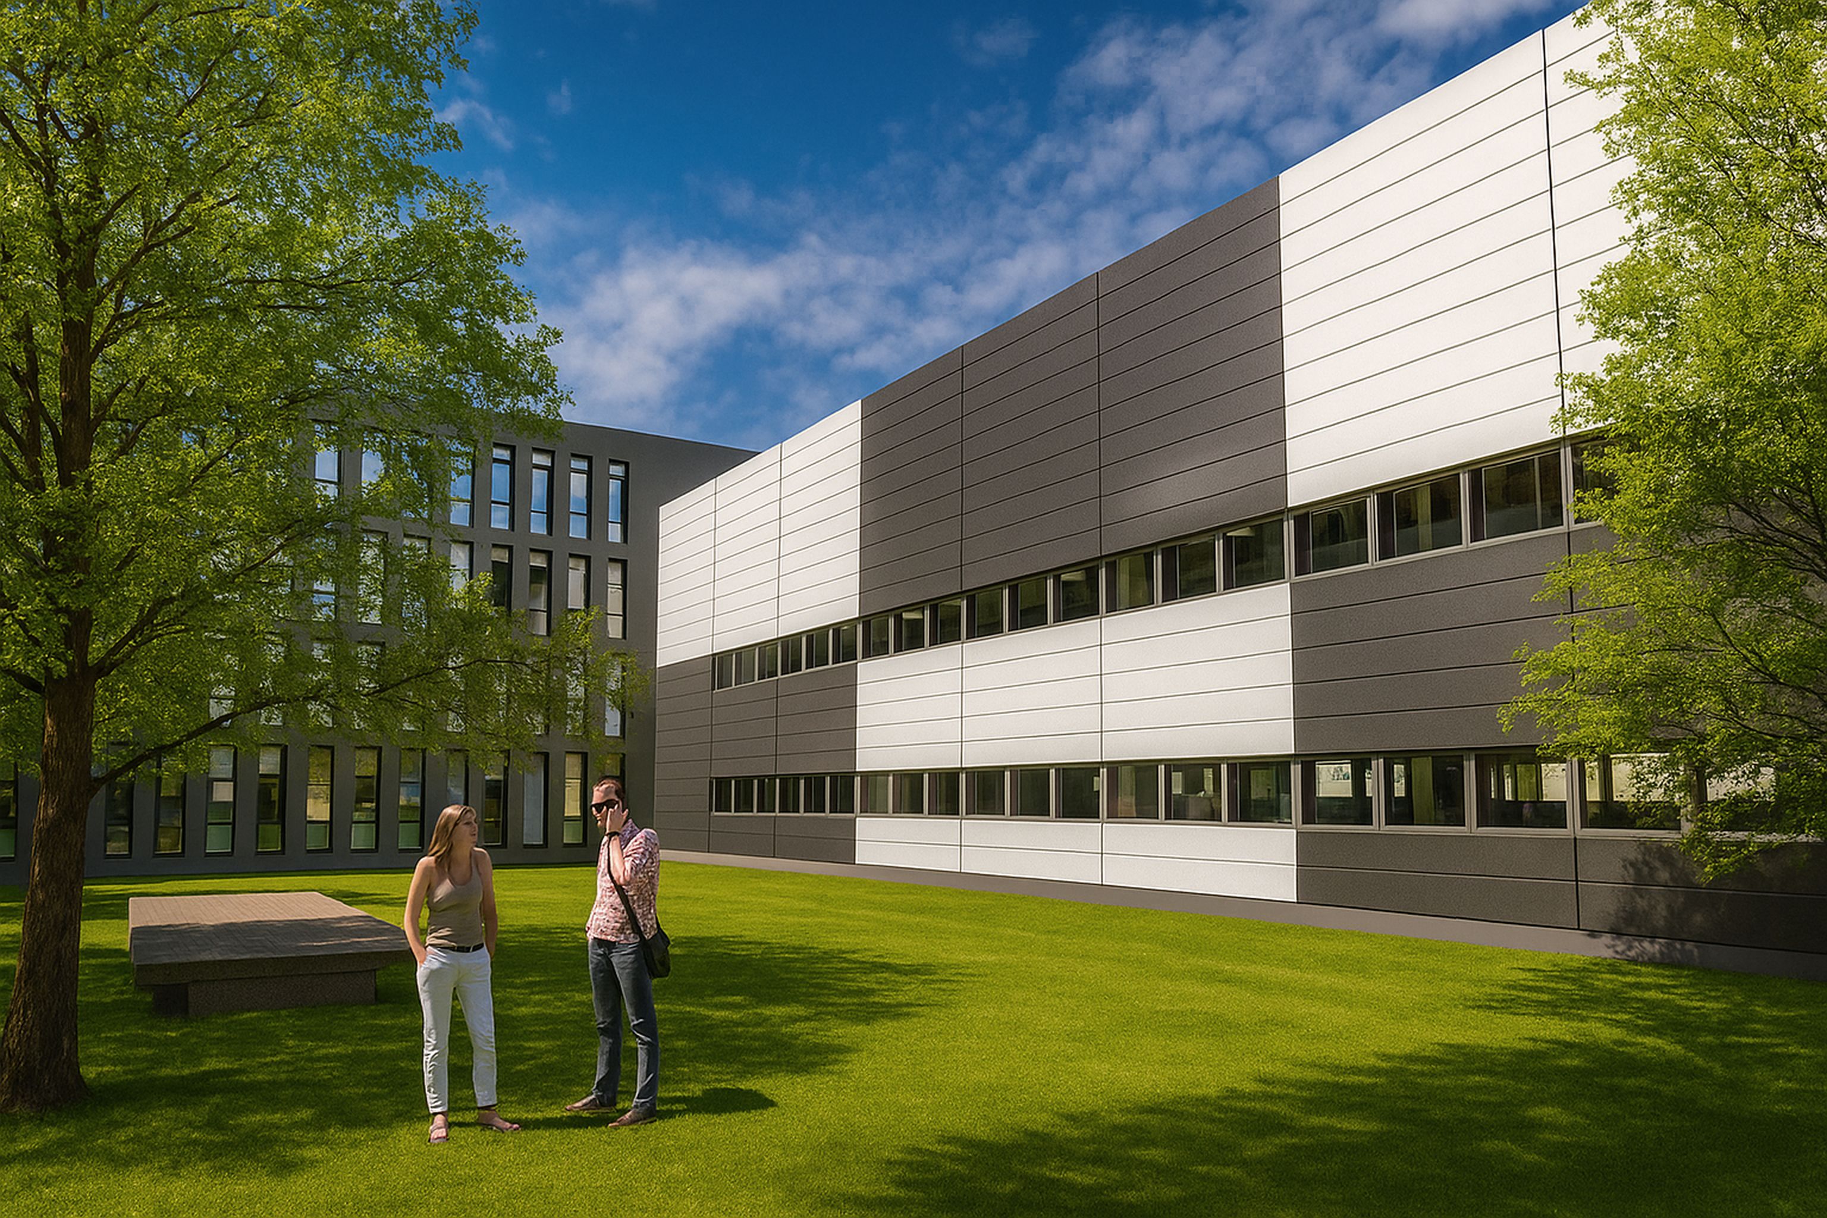
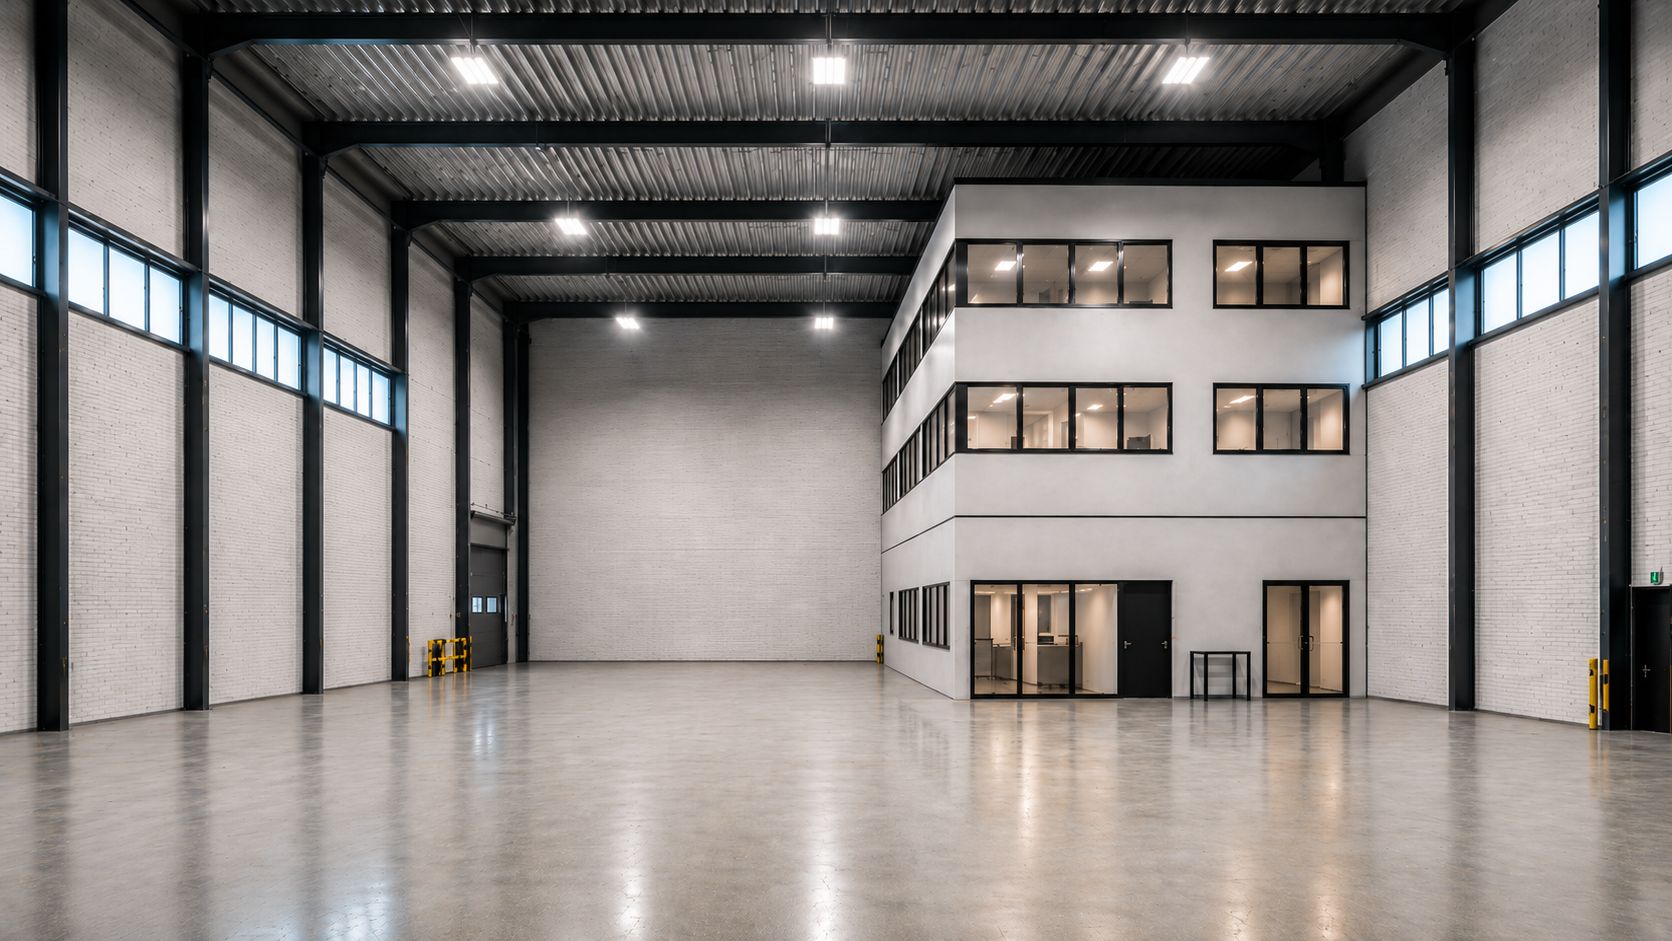
he new multifunctional building project offers modern, high-quality facilities suitable for manufacturing, logistics, and technologically demanding operations. It is designed with a focus on maximum flexibility, operational efficiency, and the ability to tailor the space to the specific needs of the tenant.

VYBAVENÍ PROSTORU

 Clear height: 9.6 m
 Provision for crane runway
 Floor load capacity: 5 t/m² (dust-free)
 Load-bearing roof suitable for equipment installation
 Truck docking bays
 Drive-in access
 LED lighting + natural daylight
 Heating via Sahara hot-air units
 Sufficient power supply for demanding operations
 Separate facilities (offices/warehouse)
 Direct visual contact (offices/warehouse)
 Separate M&R (Measurement & Regulation) control systems (offices/warehouse)
 Security: 24/7 security service, reception, card access system, CCTV
 Option for advertising signage facing the Southern Ring Road (Jižní spojka)
 Professional property management
 Handling areas near the building o Truck circulation

  • Contact person
  • Ing. Milan Richter
  • předseda představenstva, CEO
  • Tel.: +420 267 008 534
  • Mobil: +420 728 087 731
  • milan.richter@technicpark.com

WRITE OR CALL US

Do you want to have a look, find out more information or arrange to rent commercial spaces? Contact us.

Ask us

+420 728 087 731

By submitting the form you agree to the Privacy Policy

TECHNICPARK Copyright ©

Designed by La Taupe 2019